
Soffit and Fascia Glossary
Understanding whether a quote specifies 18 mm full replacement board or 9 mm cap-over board, and whether eaves support trays and over-fascia vents are included, makes comparing quotes straightforward.
Plain-English explanations of the roofline, timber and ventilation terms that appear on soffit and fascia quotes.
Free, no obligation. One local company prices it, not five.
15 soffit, fascia & roofline terms explained
- Fascia Board
- The vertical board fixed along the lower ends of the roof rafters (or over an existing timber backing board) that closes the roof edge and supports the gutter brackets and the bottom row of roof tiles or slates.
- Soffit Board
- The horizontal or raked board tucked underneath the roof overhang, spanning from the back of the fascia board to the top of the exterior house wall to seal the eaves against birds, wasps, and wind-driven rain.
- Full Replacement (18 mm Upvc)
- Stripping away the existing timber fascia and soffit back to the bare rafter feet, inspecting and repairing any rotted rafter tails, and fixing thick 18 mm structural cellular PVC fascia directly to the rafters with stainless fixings.
- Cap-Over (Over-Cladding)
- Fitting a thinner 9 mm or 10 mm uPVC capping board over existing sound timber fascia; only suitable where the underlying softwood has zero wet rot, since trapping damp timber behind plastic accelerates decay and pulls gutter screws loose.
- Over-Fascia Vent
- A low-profile slotted ventilator strip screwed along the top edge of the fascia board beneath the eaves felt tray, providing a continuous 10 mm or 25 mm airflow path into the cold roof space without visible circular soffit discs.
- Vented Soffit (Hollow or Pre-Slotted)
- uPVC soffit profile manufactured with built-in ventilation slots along one edge or fitted with circular 70 mm louvred disc vents to satisfy Building Regulations Part F attic condensation ventilation requirements.
- Eaves Support Tray (Felt Support Tray)
- A rigid 1.5 m polypropylene tray slid under the bottom course of roof tiles and over the top of the fascia board to replace perished bitumen sarking felt at the gutter line and guide roof run-off cleanly into the gutter.
- Bargeboard and Box End
- The sloped fascia board running up the angled gable verge of a pitched roof (bargeboard), meeting the horizontal eaves fascia and soffit at a neatly mitred weatherproof corner enclosure at the foot of the gable (box end).
- Rafter Foot (Rafter Tail)
- The bottom projecting end of each structural timber roof rafter inside the eaves overhang where the fascia board and gutter brackets take their fixing; prone to wet rot if old felt has perished behind the gutter.
- Bird Comb Filler
- A flexible toothed plastic strip fixed along the top of the fascia beneath profiled concrete roof tiles so starlings, sparrows, and mice cannot squeeze under the wave of the tile into the attic.
- uPVC Foiled Woodgrain Finish
- Cellular PVC fascia and soffit boards laminated with a heat-reflective external foil in Rosewood, Golden Oak, Anthracite Grey (RAL 7016), or Black Ash, using heat-shield pigments that prevent warping in direct sunlight.
- Polytop Stainless Steel Pins
- Ring-shanked A2 or A4 stainless steel nails (typically 65 mm for 18 mm fascia and 40 mm for soffit boards) capped with colour-matched plastic heads that will never rust or leave brown streaks down white or grey uPVC.
- Hollow Tongue-and-Groove Soffit
- Interlocking multi-chamber uPVC soffit planks cut into short lengths and secret-pinned perpendicular to the wall, frequently chosen for deep eaves overhangs, porch canopies, and carports.
- Eaves Dry Rot and Wet Rot
- Fungal timber decay caused by overflowing gutters or perished underlay dripping onto untreated softwood fascia and rafter tails; rotten sections must be cut back to sound dry timber and spliced with treated C16/C24 timber before new fascia is fitted.
- Deepflow vs Half-Round Gutter Profile
- When replacing fascia and soffit, pairing the new eaves board with a high-capacity deepflow (semi-elliptical) or square-line PVC or continuous aluminium gutter system prevents heavy Irish downpours from overshooting steep roof pitches.
Every guide, calculator and county page
Jump straight to any specification guide, our interactive calculator, the technical glossary or your county page.
Price & Specification Guides
Calculator, FAQ & Glossary
Soffit and fascia problems
What each one is, and what fixes it.
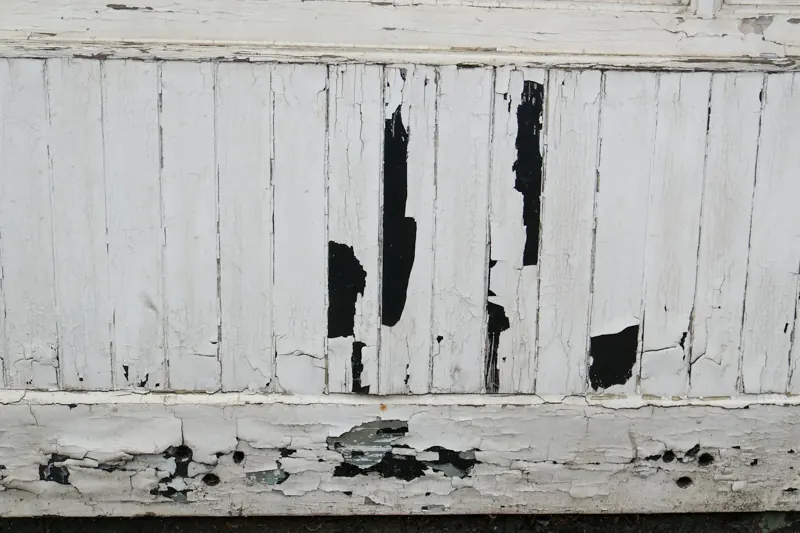 Rotten fasciaThe screwdriver test, and when capping works.
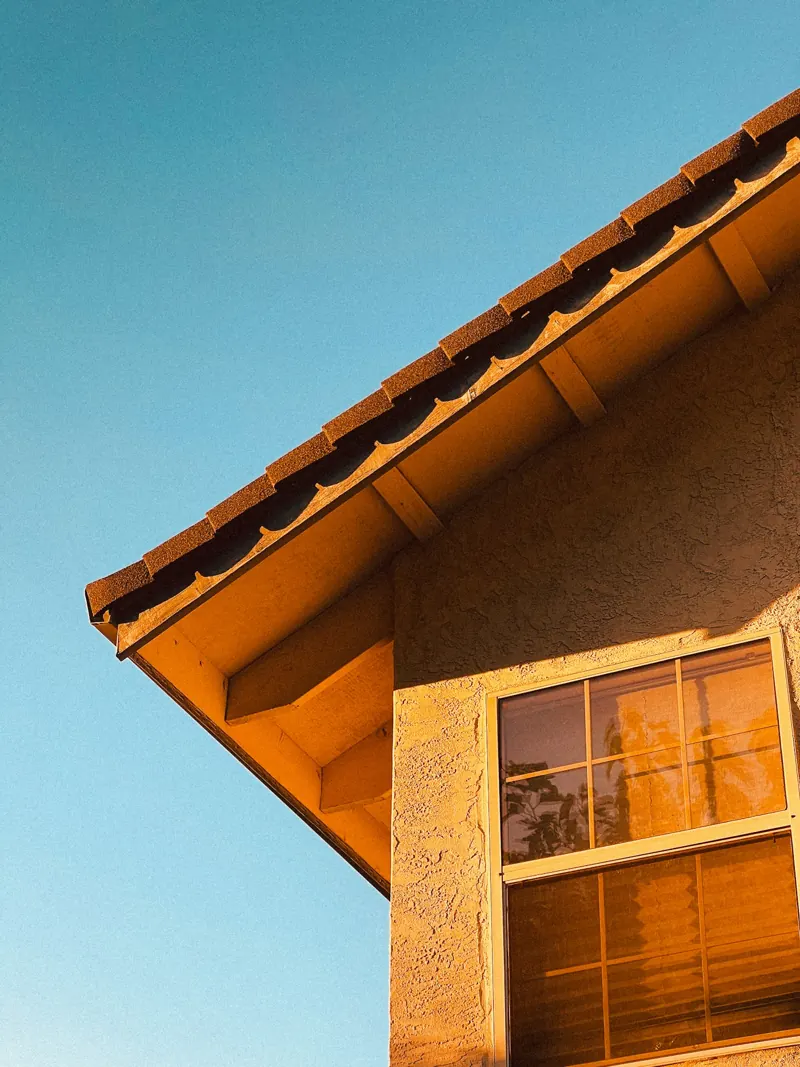 Soffit replacementJust the soffit: €66 to €98 a metre.
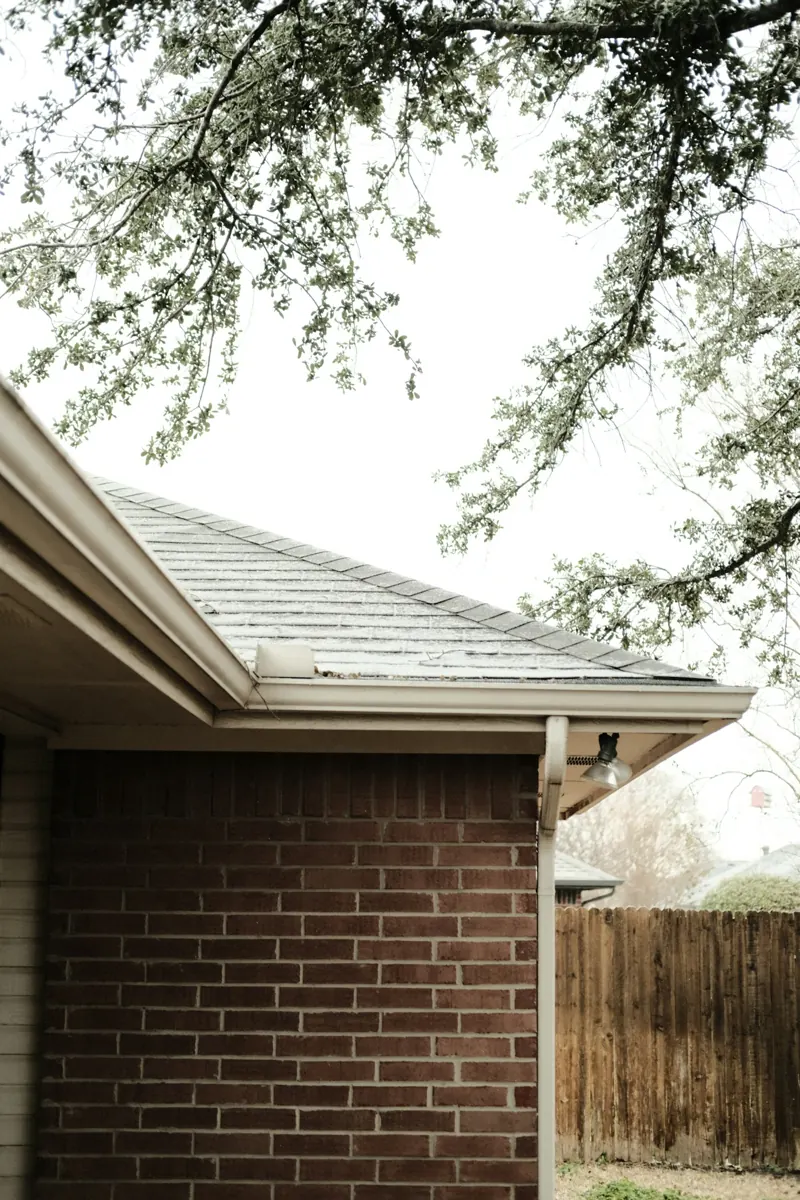 Soffit ventsAir into the attic, and why it matters after insulation.
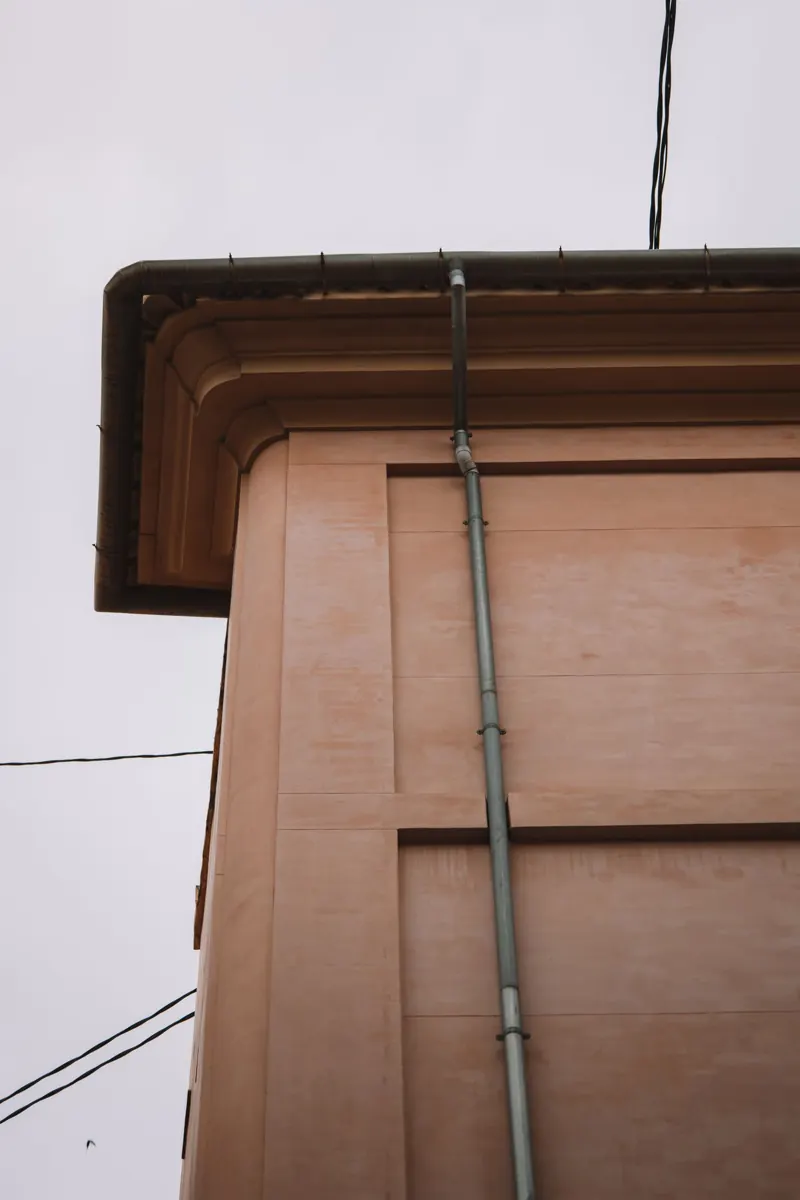 Old sheet boardsFibre cement may contain asbestos. What to do.
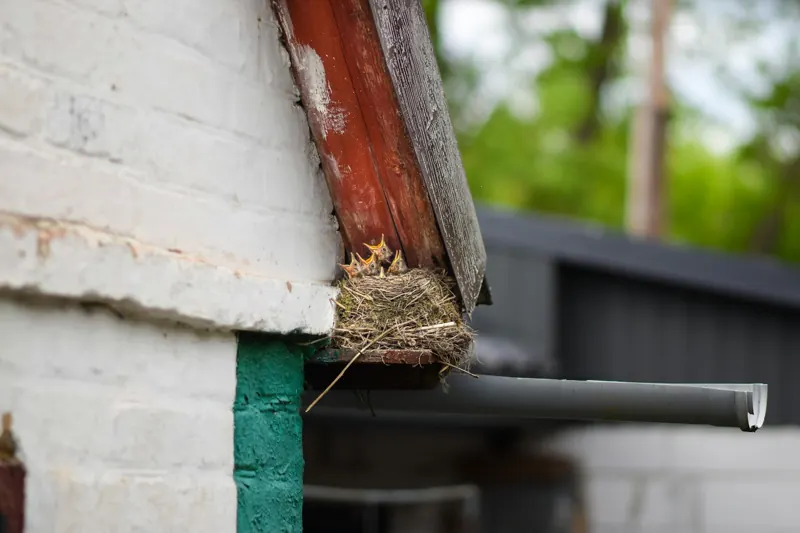 Birds and batsWhat the law allows, and when.
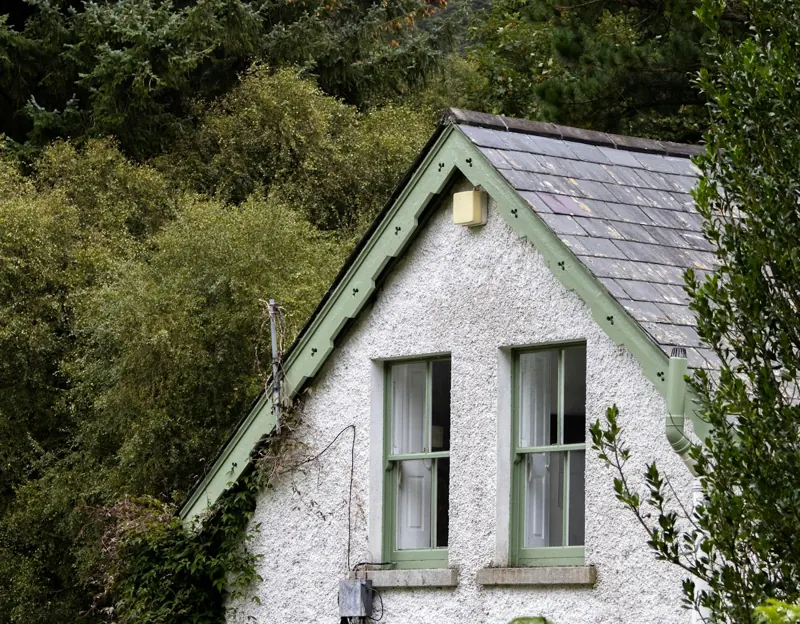 BargeboardsThe boards up the gable end, replaced to match.
Soffit and fascia repairs by county
- Carlow26% of homes built 1961 to 1990
- Cavan23% of homes built 1961 to 1990
- Clare32% of homes built 1961 to 1990
- CorkOn our Cork site
- Donegal29% of homes built 1961 to 1990
- Dublin33% of homes built 1961 to 1990
- Galway29% of homes built 1961 to 1990
- Kerry32% of homes built 1961 to 1990
- Kildare28% of homes built 1961 to 1990
- Kilkenny28% of homes built 1961 to 1990
- Laois23% of homes built 1961 to 1990
- Leitrim22% of homes built 1961 to 1990
- Limerick31% of homes built 1961 to 1990
- Longford26% of homes built 1961 to 1990
- Louth29% of homes built 1961 to 1990
- Mayo29% of homes built 1961 to 1990
- Meath25% of homes built 1961 to 1990
- Monaghan30% of homes built 1961 to 1990
- Offaly27% of homes built 1961 to 1990
- Roscommon26% of homes built 1961 to 1990
- Sligo29% of homes built 1961 to 1990
- Tipperary29% of homes built 1961 to 1990
- Waterford30% of homes built 1961 to 1990
- Westmeath27% of homes built 1961 to 1990
- Wexford24% of homes built 1961 to 1990
- Wicklow32% of homes built 1961 to 1990
Check your soffit and fascia
Four taps: what you see under the roof edge, the house, what the boards are now and the county. You see what it most likely is, the fix and our price. Your number is only asked for at the end, if you want one fascia and soffit company that covers your county to ring you.
Questions people ask
What is the most important term to check on a fascia quote?
Check whether the quote specifies full replacement (stripping the old timber and fitting 18 mm uPVC board directly to the rafter feet) or cap-over (fixing 9 mm plastic over existing timber).
What are eaves support trays?
Rigid plastic trays slid under the bottom row of roof tiles and over the top of the fascia board to replace perished roofing felt at the gutter edge.
Get your roof edge sorted
One local fascia and soffit company, often a price from a photo. Free, no obligation. Nothing is booked until you say yes.